
Small Projects
Davisson Farmhouse Bathroom Remodel
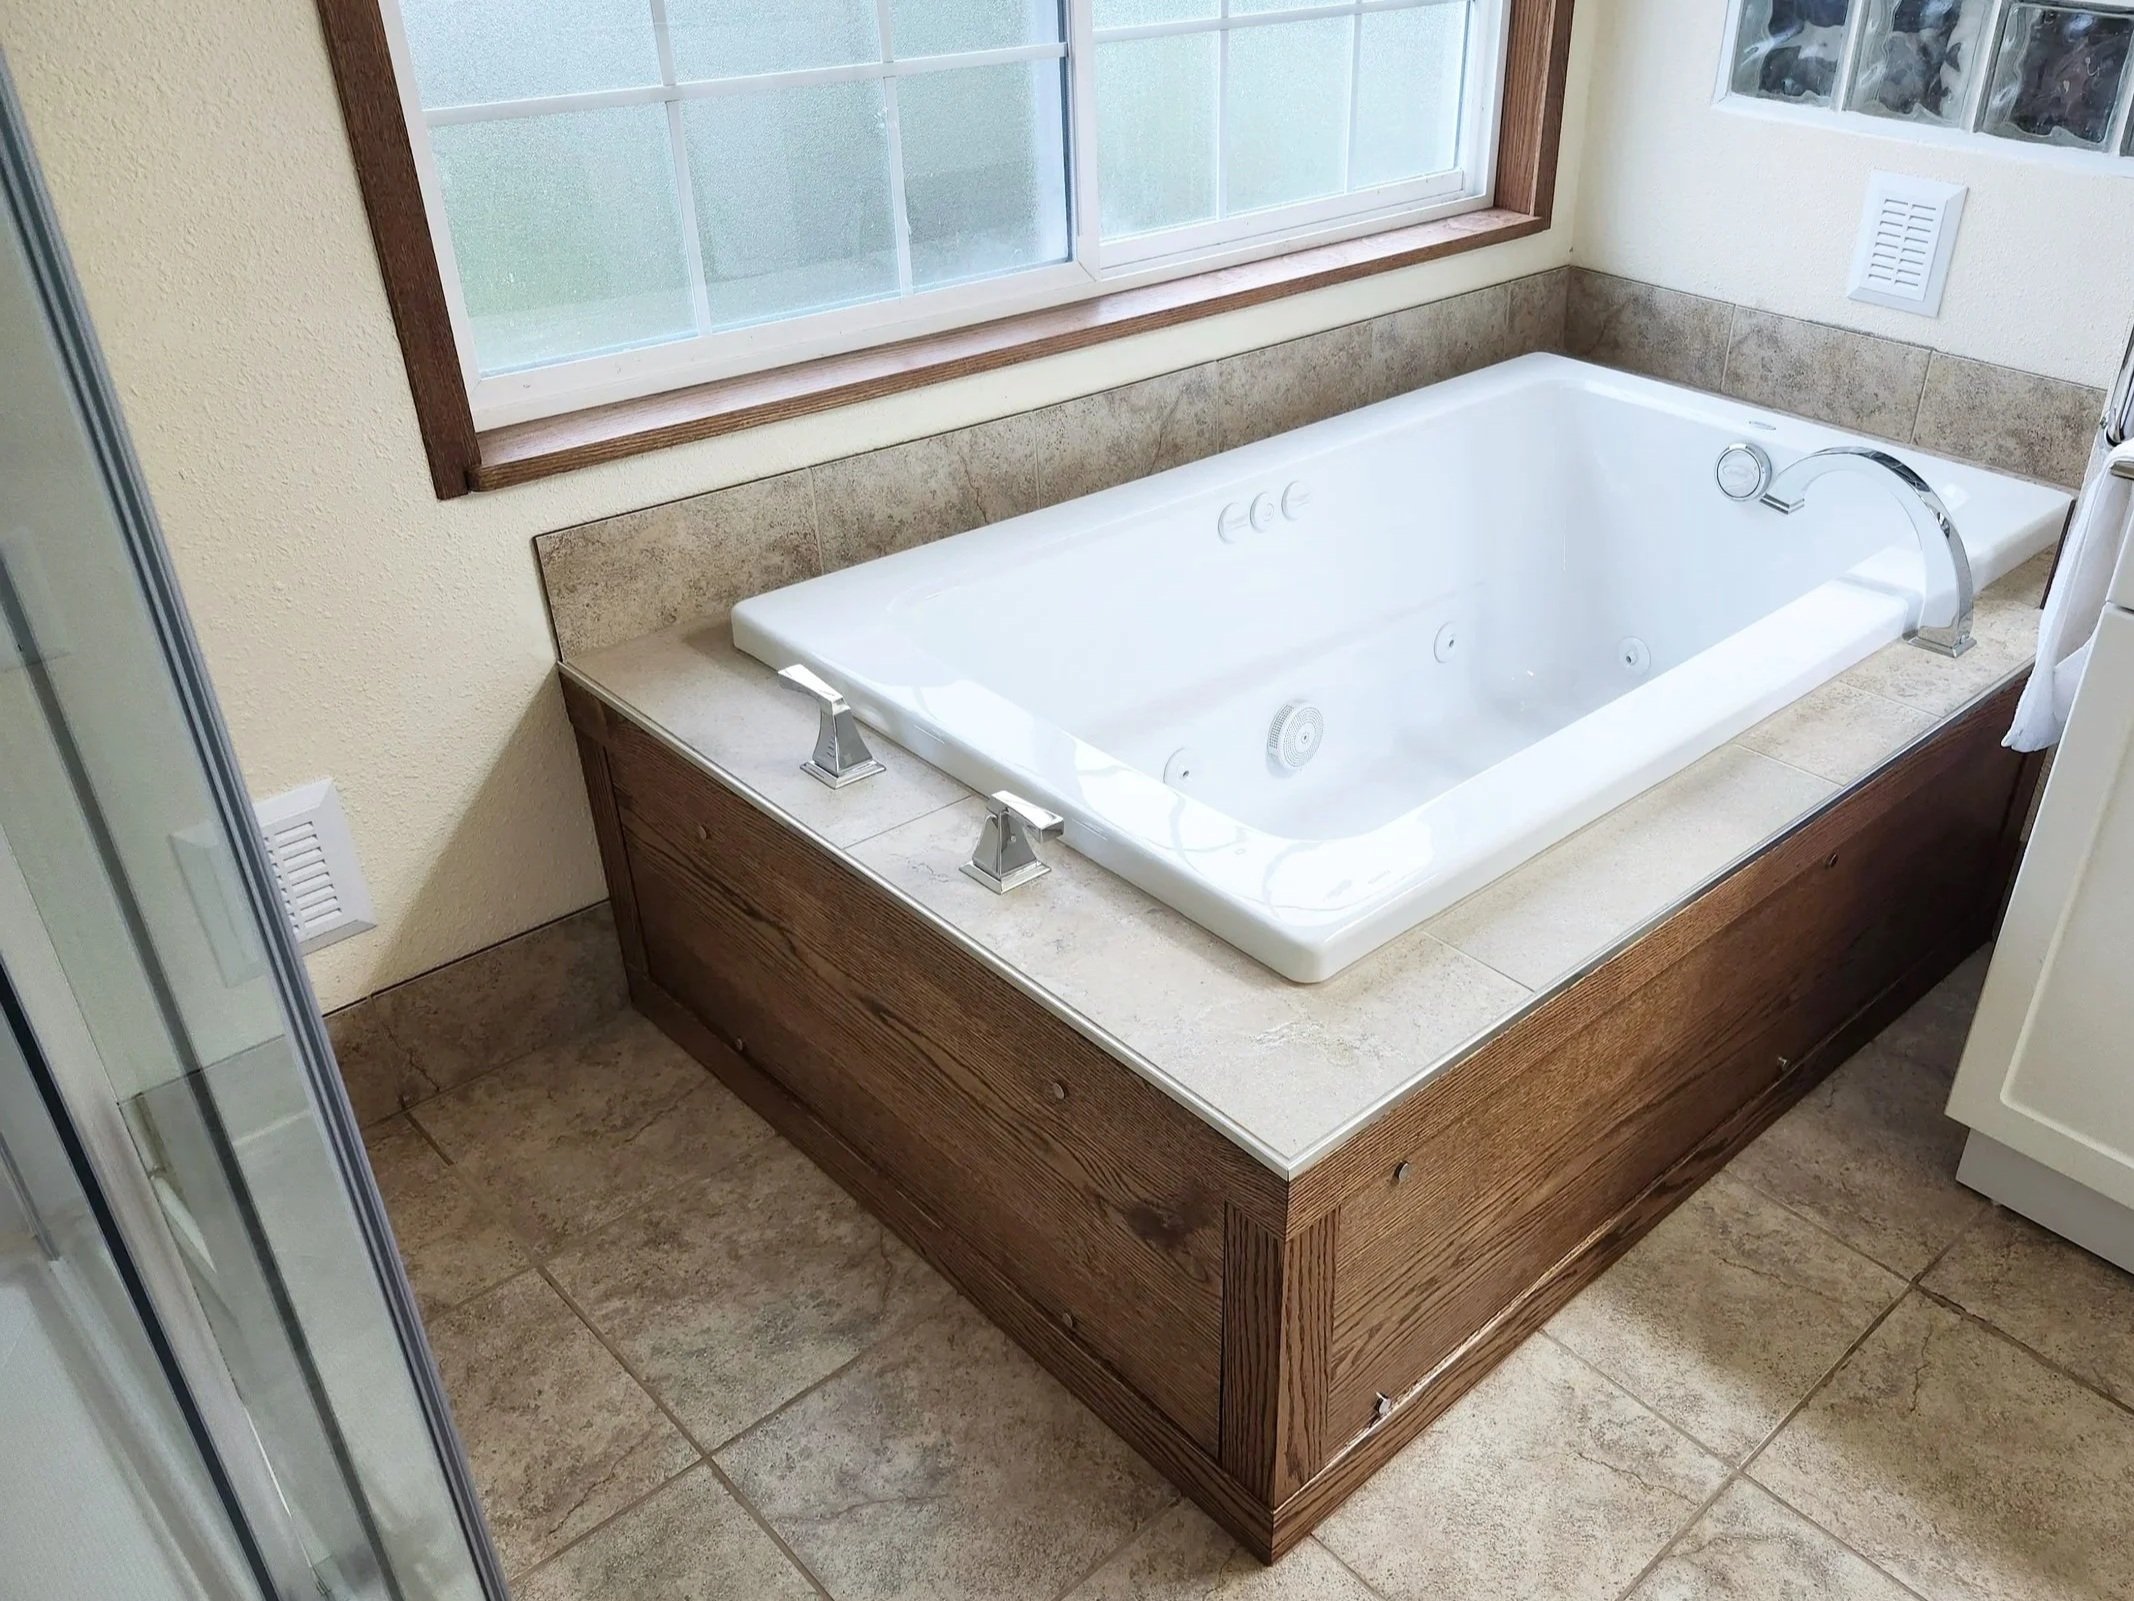
This custom tub deck was part of a small residential bathroom remodel where Wood and Wool Construction helped bring a long-unfinished project across the finish line.
The homeowners had begun renovating this bathroom more than five years ago. While much of the space had been completed — including the floor tile — the footprint of the tub remained unfinished, leaving exposed subfloor where the final assembly was meant to go.
With the Jacuzzi Primo tub, ceramic tile, and Delta tub fixtures already purchased, we developed a clean, practical solution using a SketchUp design to guide the build. The finished tub deck incorporates red oak–veneered access panels stained to match the adjacent window trim, creating a durable and removable access point for future plumbing service. Chrome Schluter Jolly trim was used to cap the exposed tile edges and coordinate with the existing fixtures.
As part of completing the project, Wood and Wool Construction coordinated all plumbing and electrical work required to bring the bathroom to completion, including proper venting for the tub drain assembly.
The result is a finished, functional tub installation that blends seamlessly with the surrounding space and allowed the homeowners to finally complete a bathroom renovation that had been years in the making.
Creswell, 2025
W. 11th Shower Enclosure
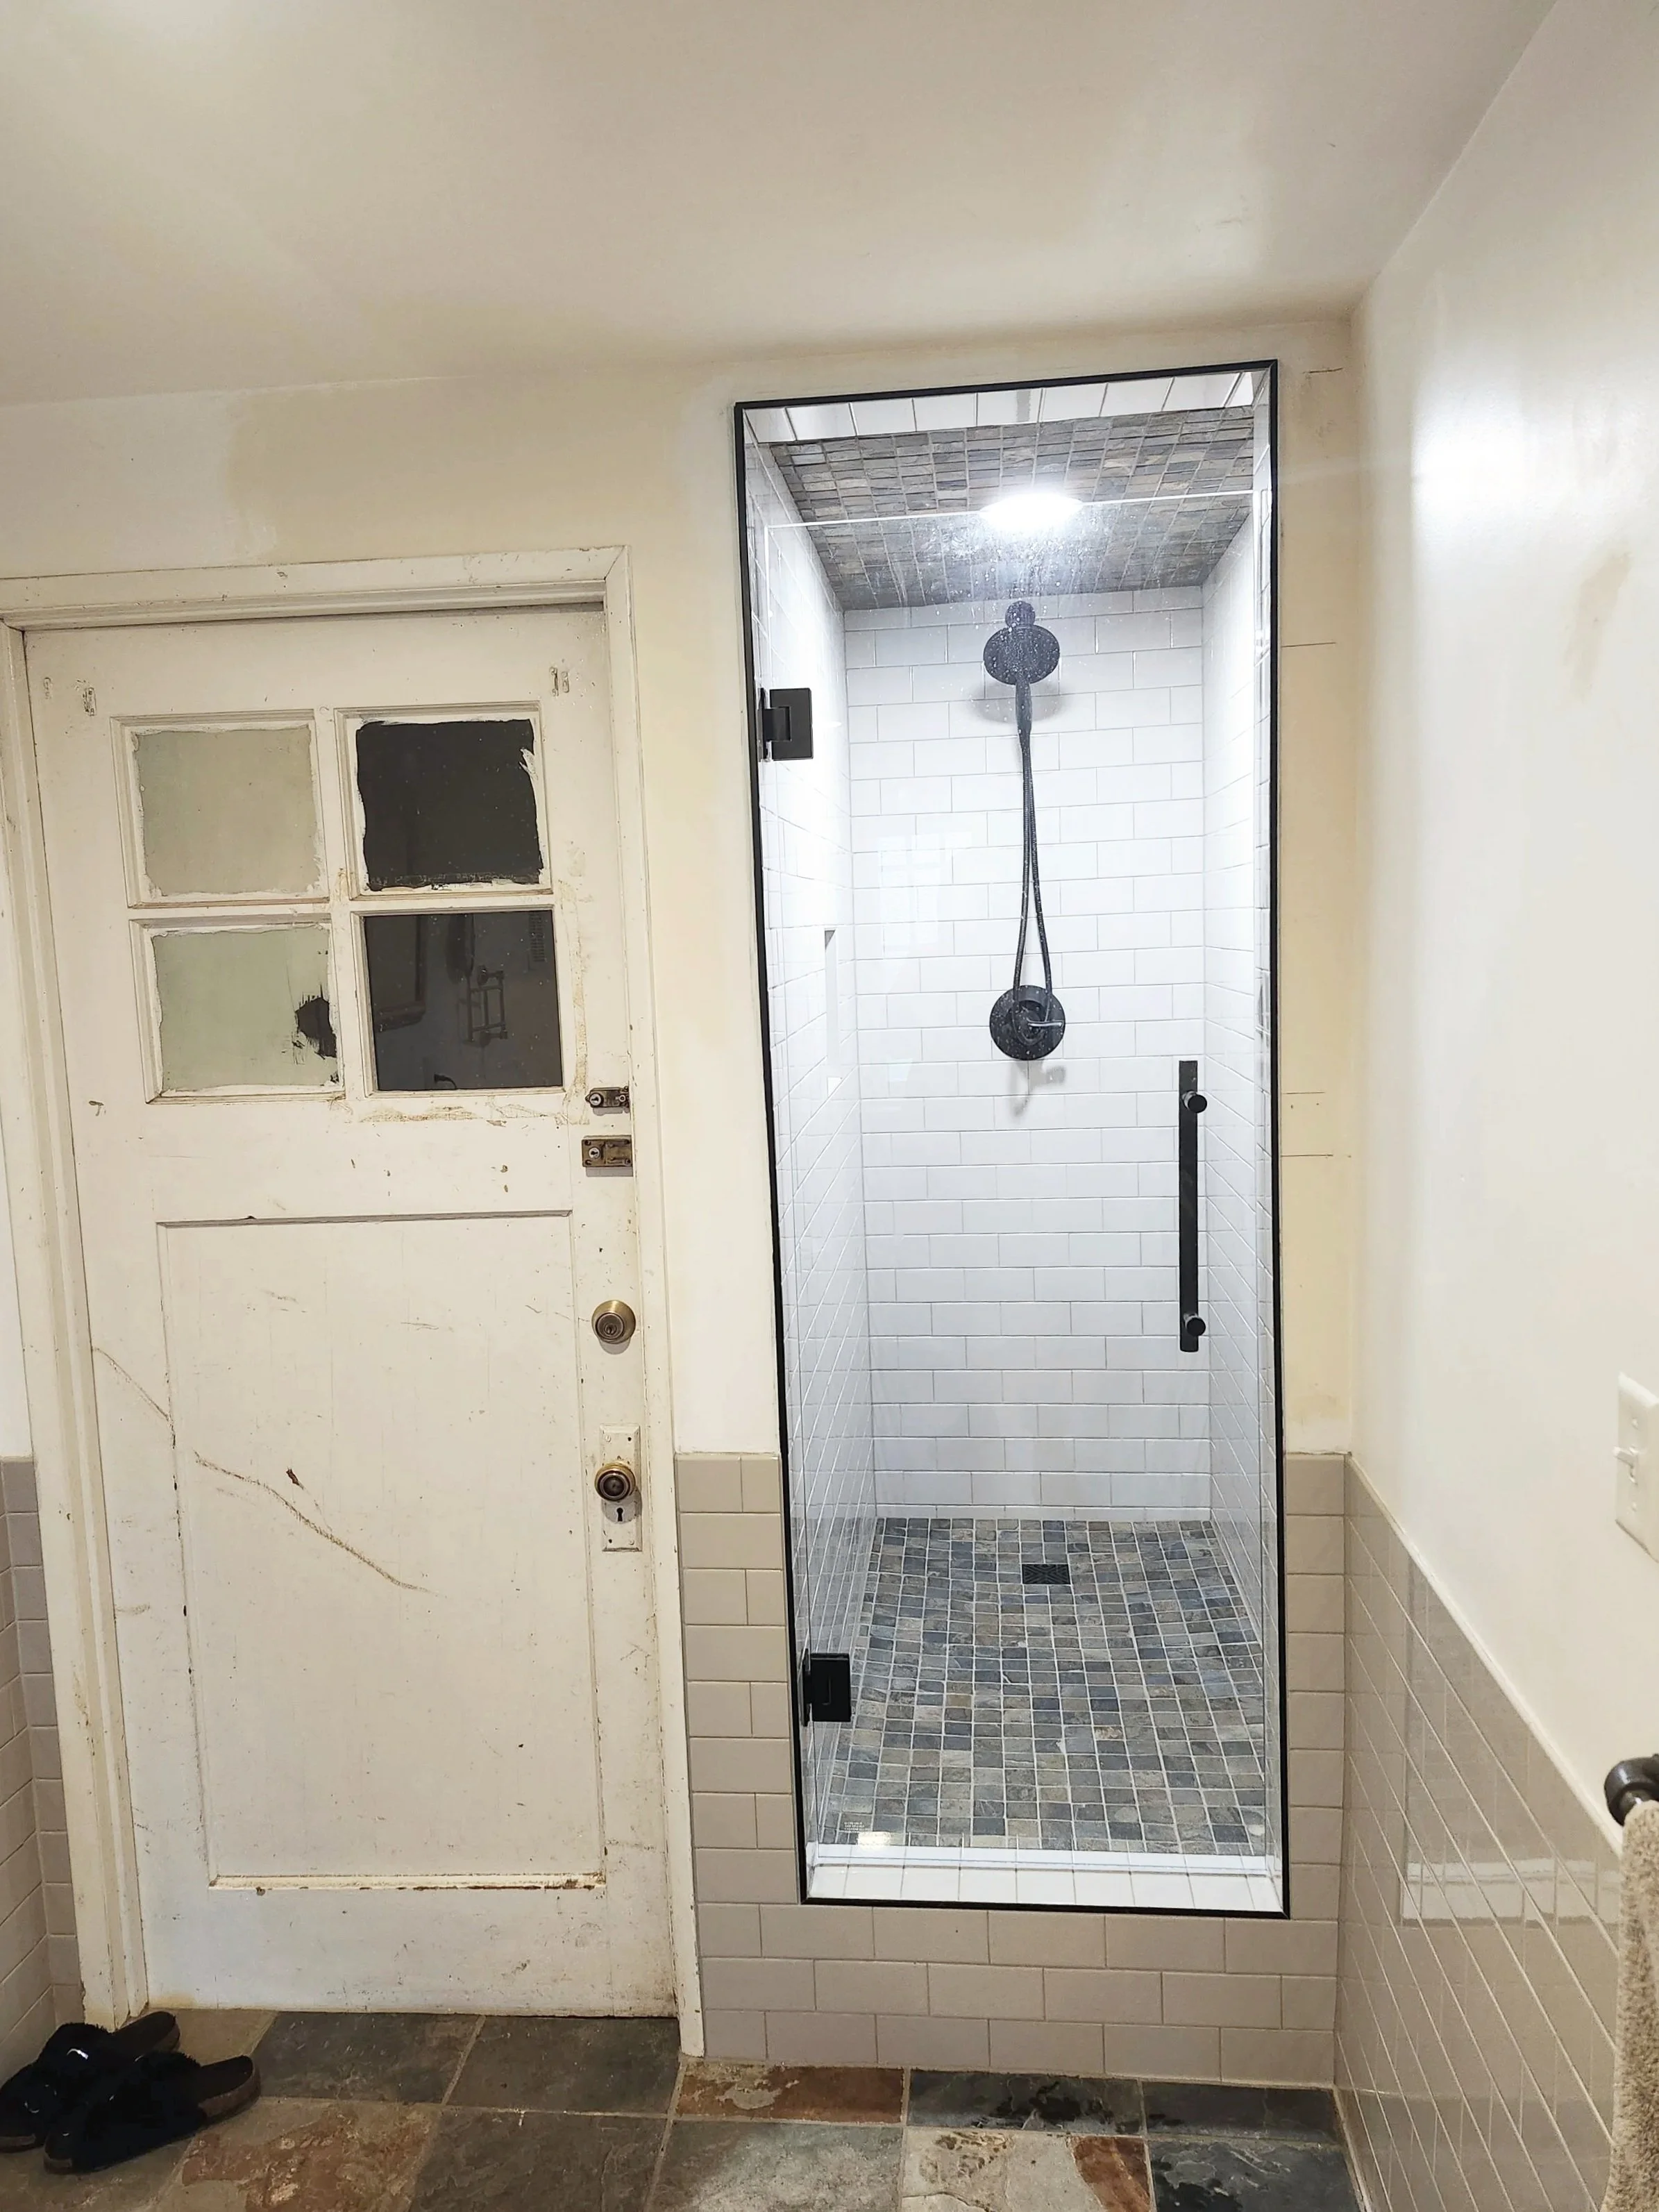
This guest bathroom shower remodel updated an older shower enclosure originally built with a traditional mud-set assembly. While the rest of the bathroom had been renovated roughly a decade earlier, the shower itself was ready for a more modern installation that better aligned with the surrounding finishes.
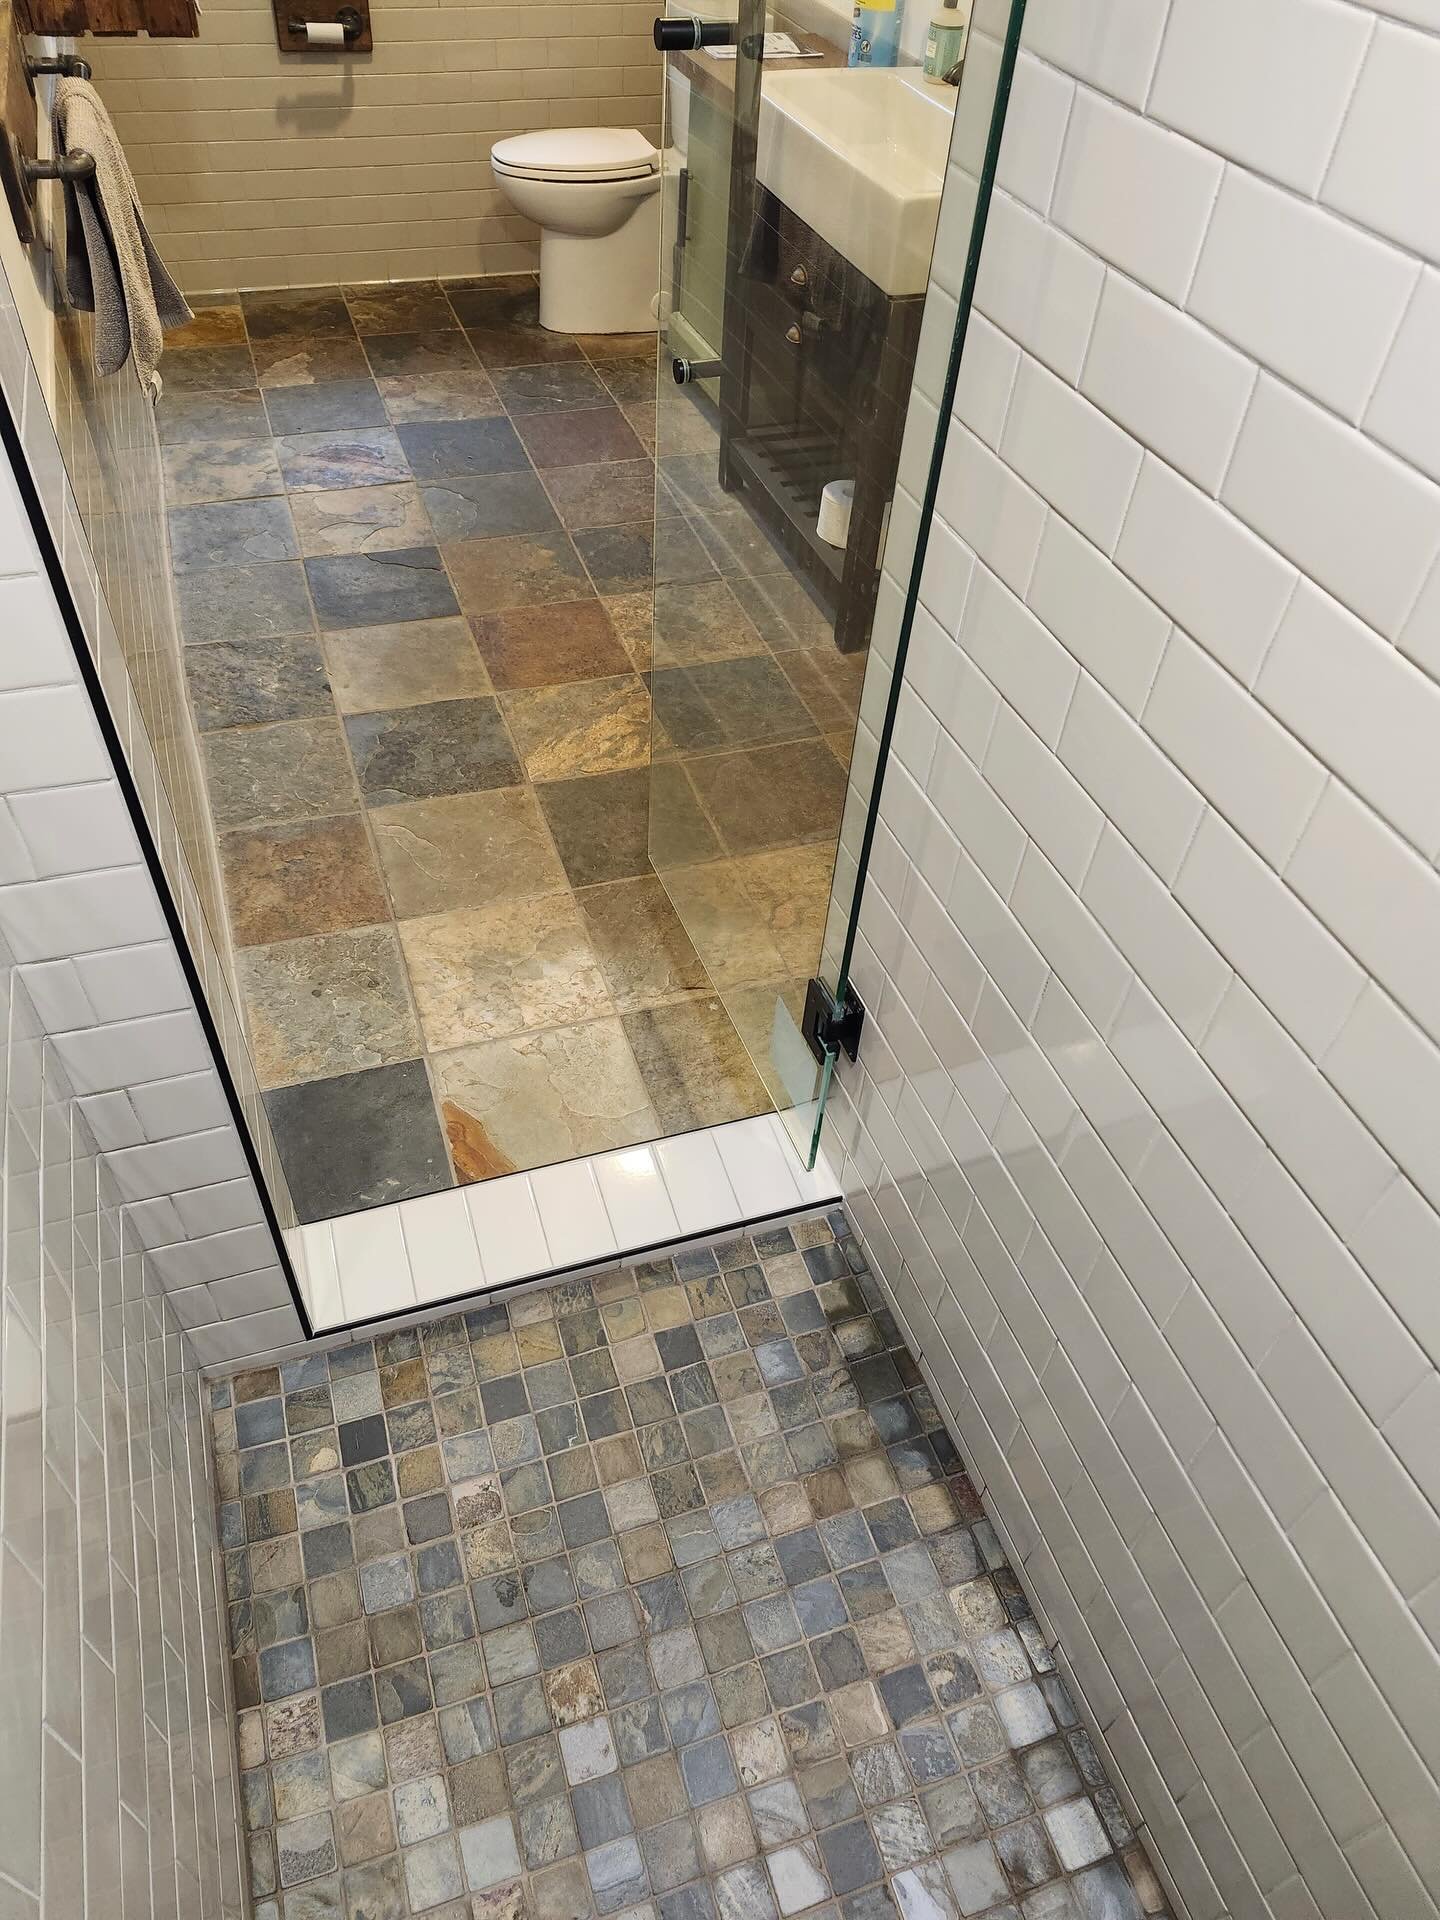
One of the key questions during pre-construction was whether the existing subway tile could still be matched after ten years. With help from Portland Direct Tile & Marble, we sourced an exact match — Roca’s Tender Gray 3×6 subway tile — allowing the new work to blend seamlessly with the existing bathroom tile rather than appearing as a separate phase of construction.
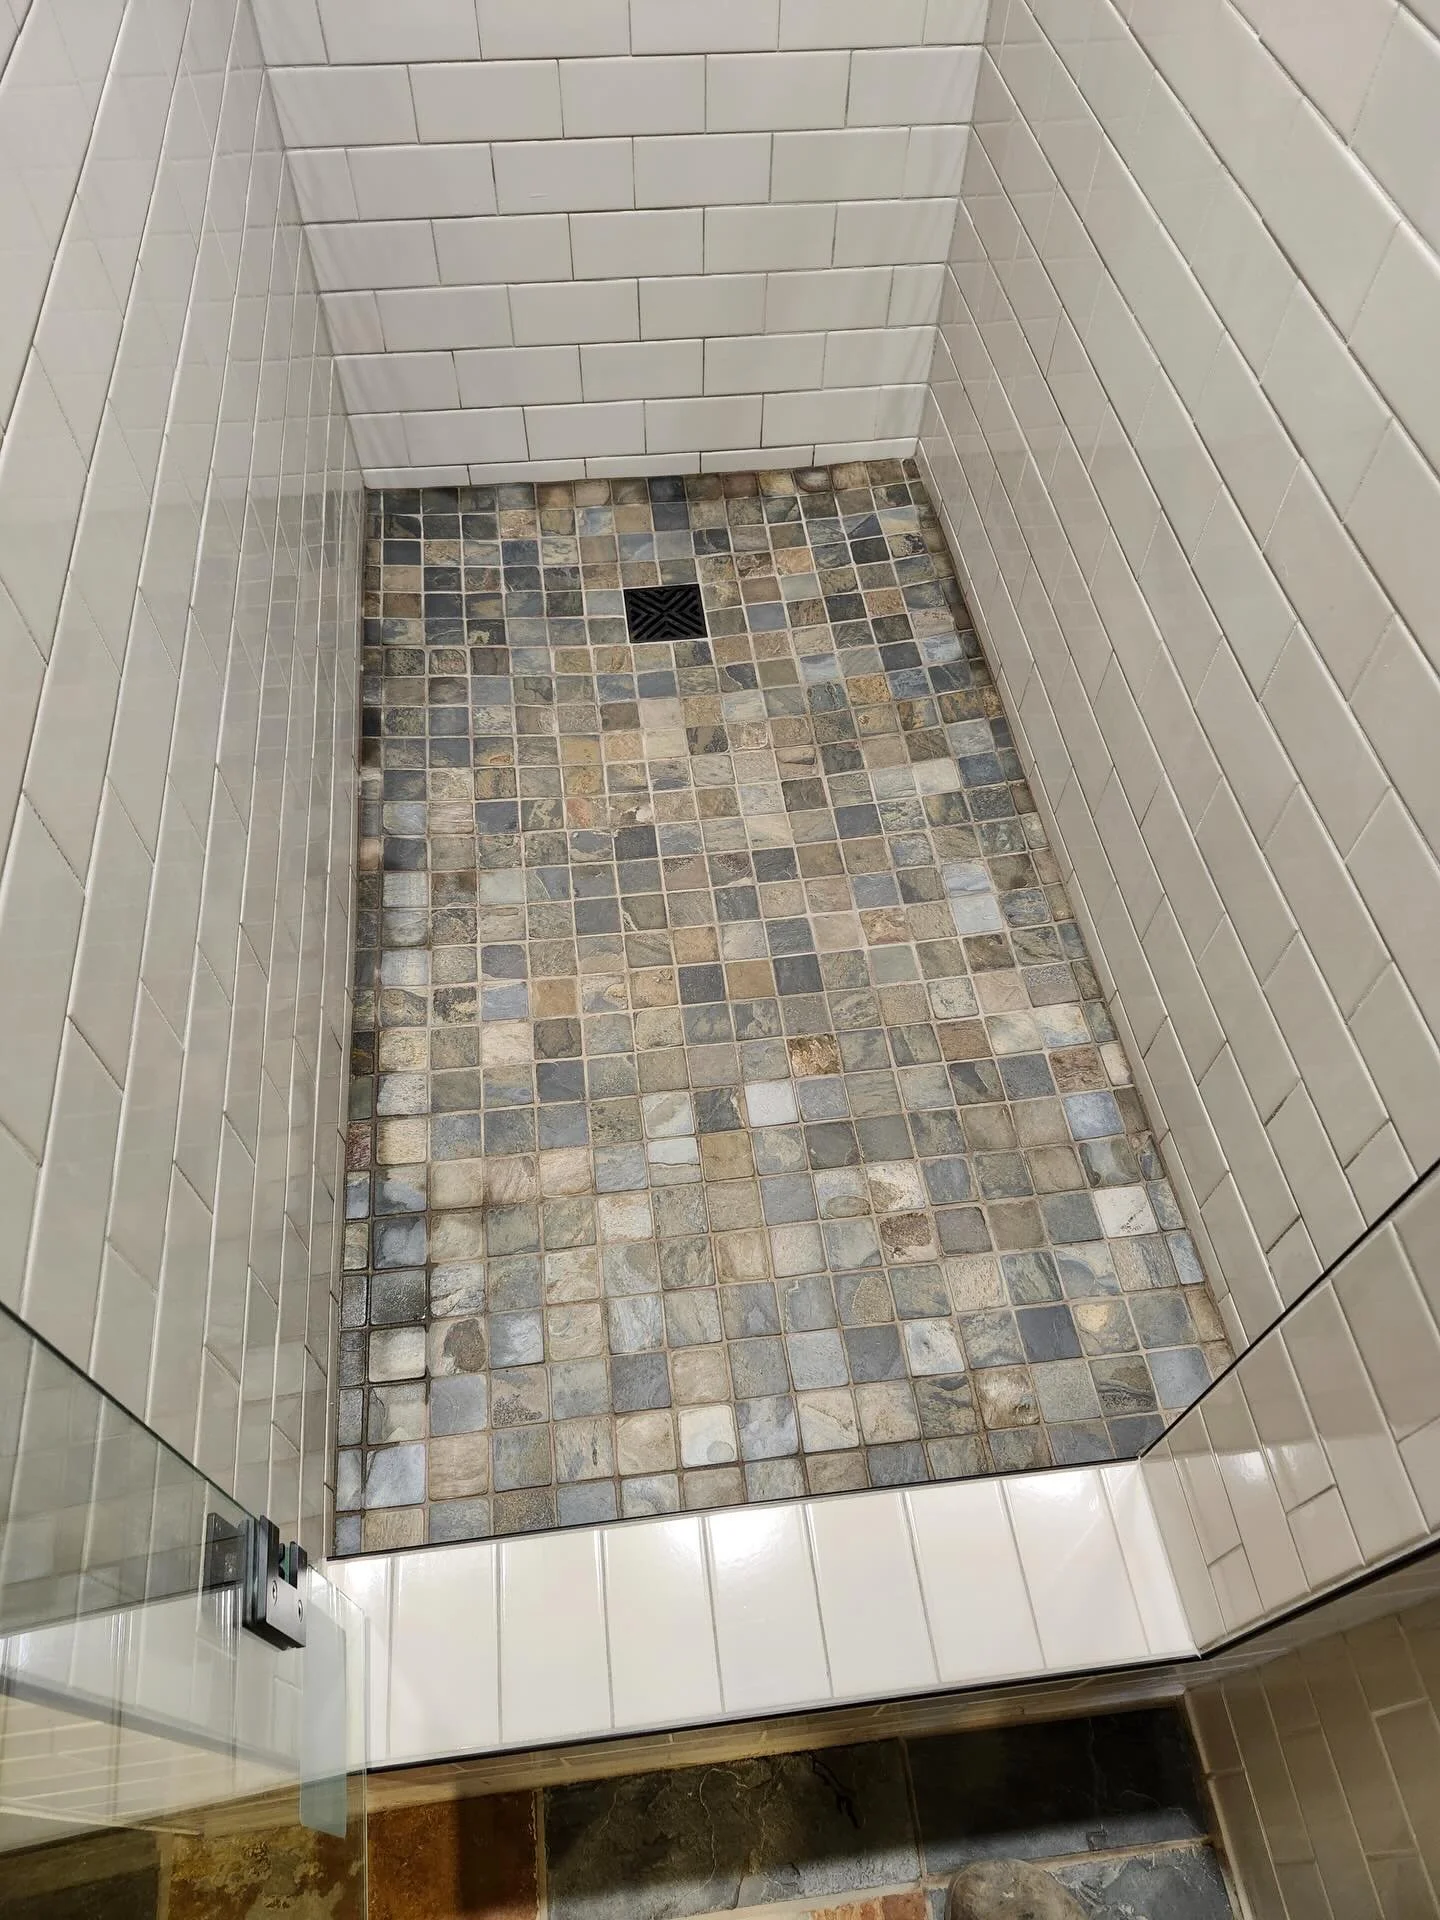
During demolition, we also addressed several layout issues from the original build. The previous drain had been noticeably off-center, so we repositioned it toward the rear of the enclosure to keep it comfortably out from underfoot while showering. The shower valve and head were also centered on the rear wall, improving both visual symmetry and the usable space inside the enclosure.
To replace the temporary telescoping corner shelf that had been used for storage, we installed a clean, single-stud-bay shower niche finished with 4×16 bullnose tile. The niche provides simple built-in storage while maintaining the clean lines of the subway tile layout.
Inside the enclosure, matte black plumbing fixtures contrast the soft gray tile, while a frameless Aston glass shower door keeps the space feeling open and light. Schluter Jolly trim was used to terminate all tile edges, carried slightly proud of the drywall to create a crisp transition between tile and painted surfaces.
Wood and Wool Construction coordinated the drywall and plumbing work required for the project and self-performed the tile installation, shower niche construction, and finish work to complete the remodel.
Eugene, 2026